
The Home / Journal
The style.
A close-read of the architecture, materials, and craftsmanship at 1115 Arcadian Way. The parts you only see on a slow walk-through.
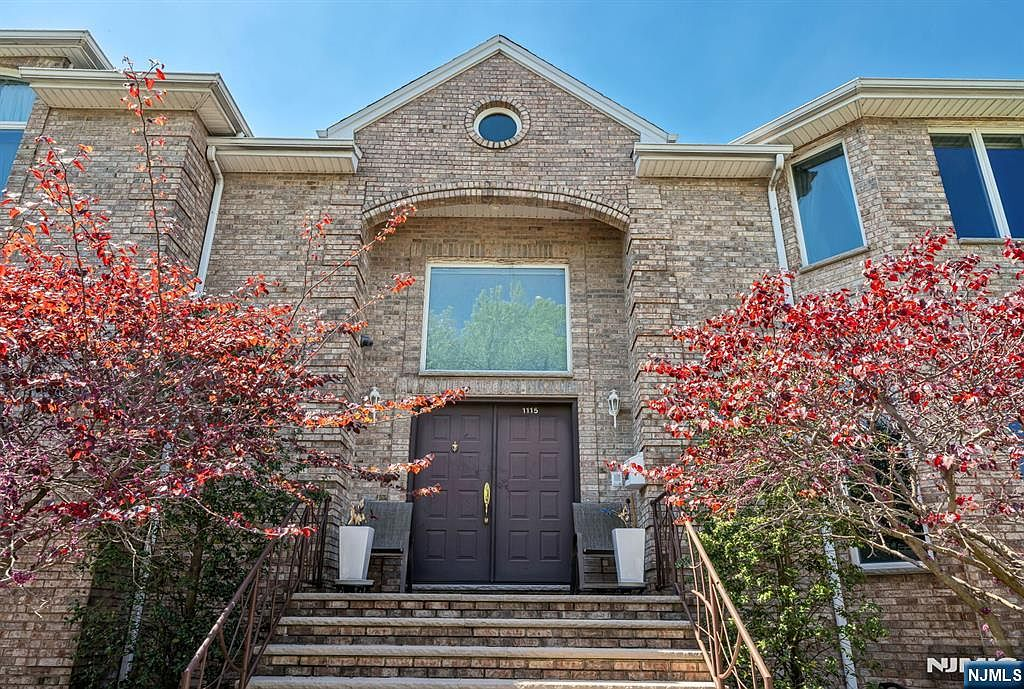
1115 Arcadian Way was built in 1997 as a Center Hall Colonial and substantially renovated in 2011. The bones are traditional; the finishes inside are a different conversation entirely, a home that takes its cues from European kitchen design and American luxury bath conventions, without losing the scale and formality of the Colonial footprint.
The bones.
Built on a corner lot in the Bluff section of Fort Lee, the home spans approximately 3,904 square feet across three levels. The brick exterior is a multi-toned Center Hall Colonial with a gabled roofline, multi-paned windows, and an attached three-car garage. The structure was built solid. 1997 construction in Bergen County means the framing, electrical, and plumbing meet modern code without the patchwork that comes with older homes.
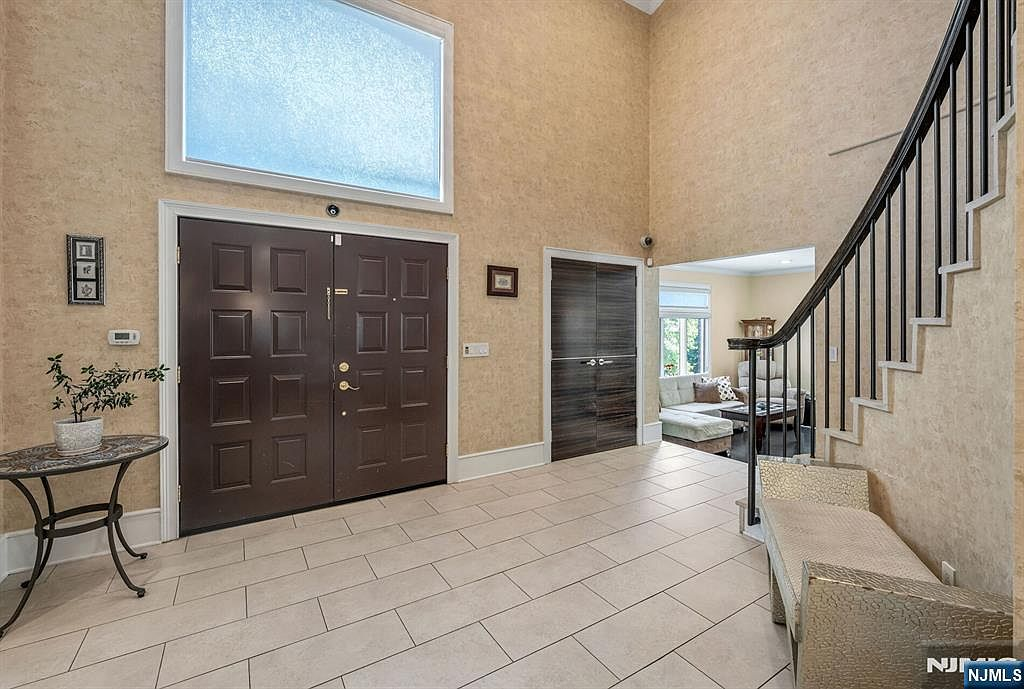
The two-story foyer with limestone stairs and ironwork railing establishes the scale immediately. Venetian plaster walls and custom Wenge doors run throughout the first and second floors, signaling that the renovation wasn't cosmetic; it was architectural.
The updates.
The 2011 renovation touched every major system. Central air was added. The kitchen was gutted and rebuilt with Poggenpohl Wenge cabinetry, a manufacturer known for precise, hand-finished work. The primary bathroom was reimagined as a marble spa with a freestanding soaking tub, frameless rainfall shower, and Statuario marble flooring on an elevated platform. Two gas fireplaces were installed, one in the primary suite, one in the family room. A central vacuum system was integrated. Every electrical and plumbing system in the home runs to modern standard.
The kitchen.
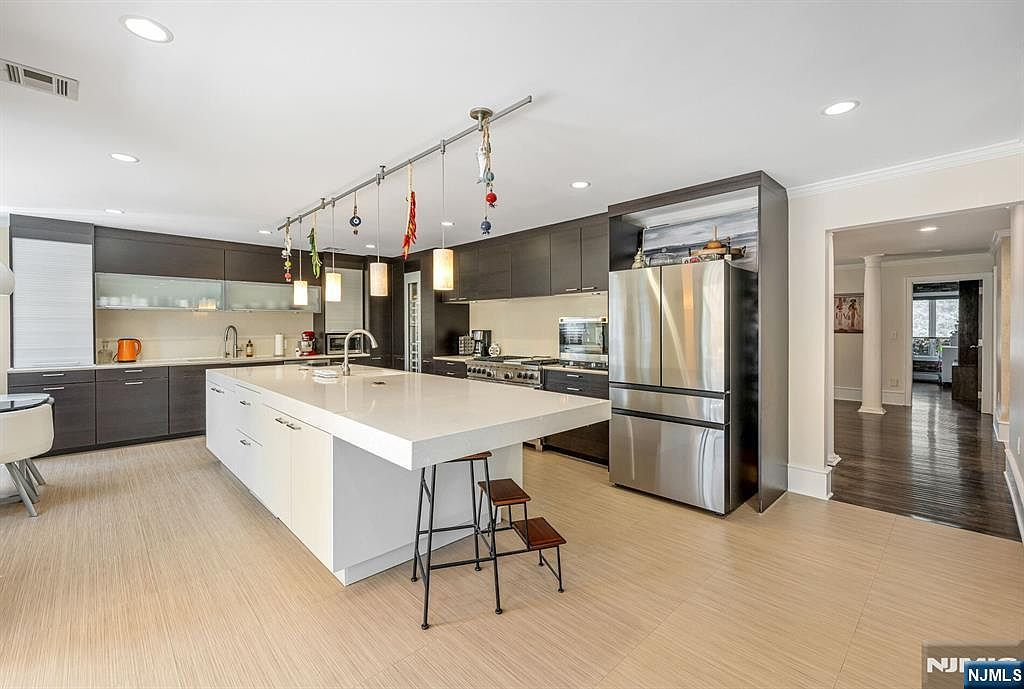
The kitchen is where the renovation earned its reputation. Poggenpohl Wenge cabinetry, dark, dense, and hand-finished, runs floor to ceiling. Caesarstone counters provide the work surface. The white quartz waterfall island anchors the room visually and functionally. The appliance suite is serious: Wolf six-burner gas range, Sub-Zero refrigerator, a dedicated wine column, and an induction cooktop for quick prep. A slider opens to the deck with an electric awning, making indoor-outdoor entertaining straightforward.
The primary suite.
The primary suite occupies the second floor with a tray ceiling, picture-window views of the NYC skyline, a gas fireplace, a sitting room, and the marble spa bath. The bath features Statuario marble flooring, a stone-textured mosaic accent wall, a freestanding oval soaking tub, and a frameless glass shower enclosure with a rainfall showerhead. Double vanities with white countertops round out the space. This is not a builder-grade primary bath; it's a room designed around the ritual of being in it.
The craftsmanship.
Custom Wenge doors throughout the home. Venetian plaster in the foyer. Ironwork railing on the staircase. Crown molding in the dining room. These are the quiet details that separate a well-renovated home from one where the budget ran out at the drywall. The materials don't shout; they hold up.
The exterior.
The corner lot gives the home room to breathe. A paver circular driveway leads to the front entry. The back of the property features a raised wood deck with electric awning, a paver patio, half-court basketball, a fenced yard, and mature evergreen privacy hedges. It's the kind of outdoor space that works for both daily life and entertaining at scale, and it's rare to find this much usable yard in the Bluff section.
Interior photographs and video have been virtually enhanced. The original unenhanced photographs are available upon request through the listing realtor.
Visit
See the joinery in person.
Photos only go so far. Schedule a private walk-through and we'll point out the details that don't show up online.
Schedule a walk-through